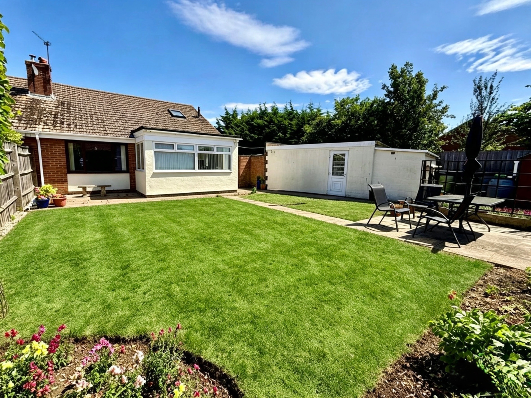
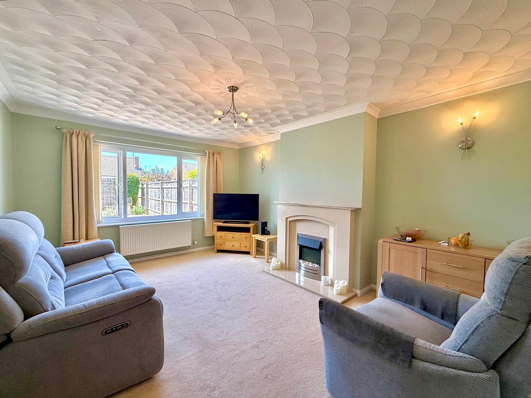
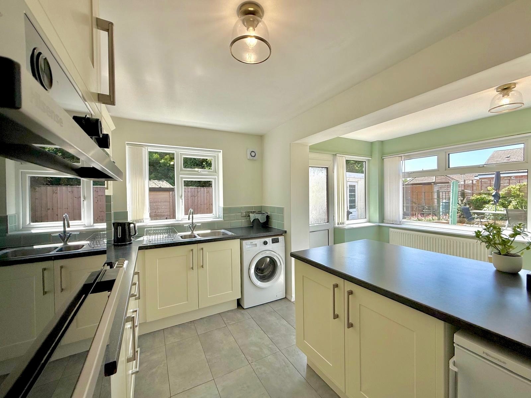
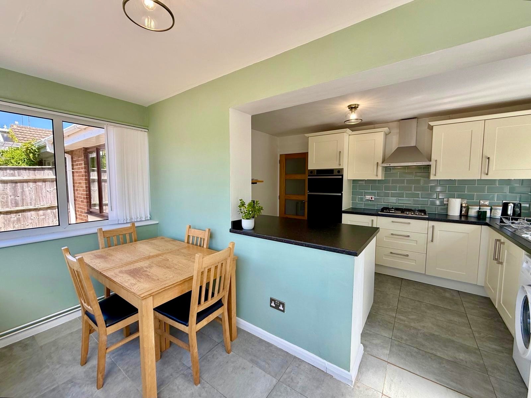
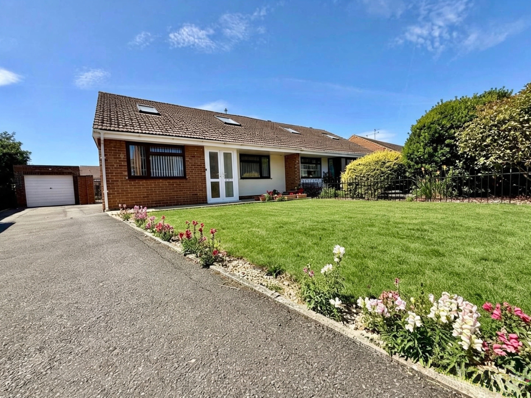
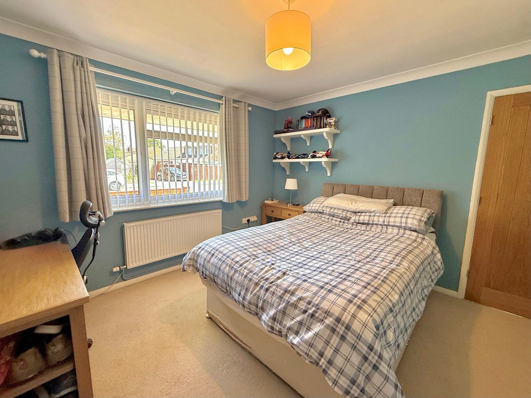
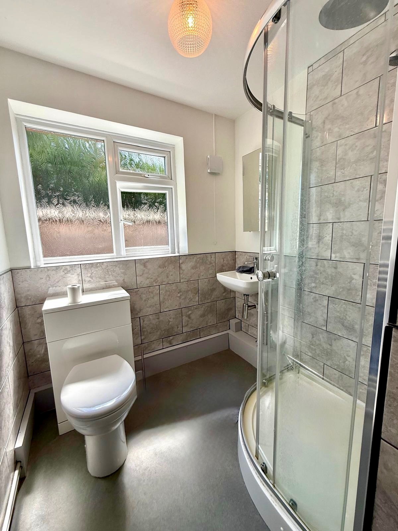
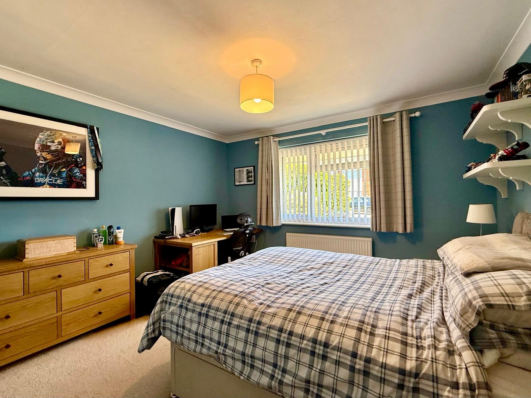
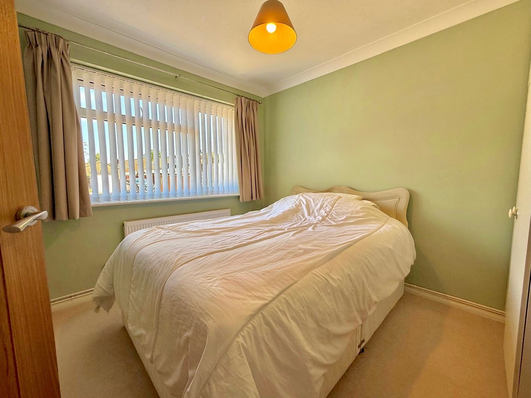
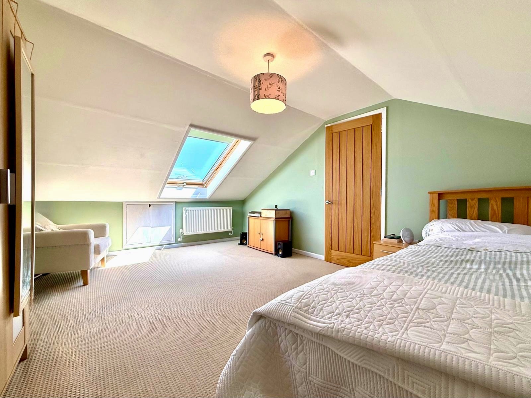
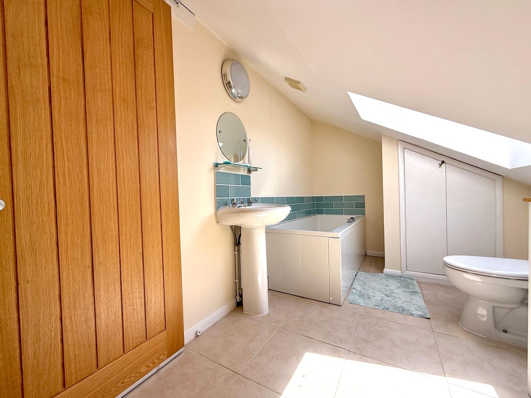
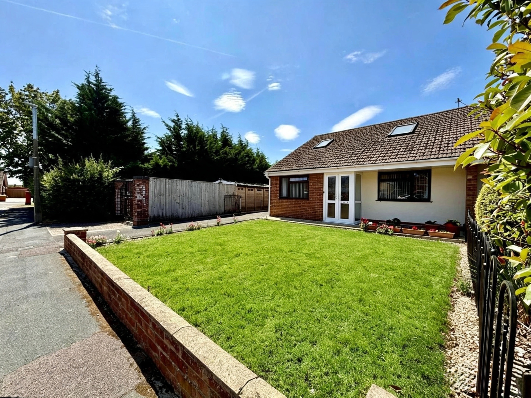
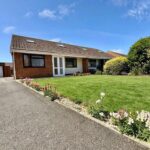
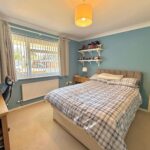
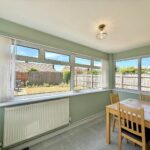
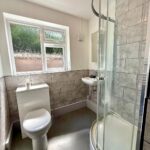
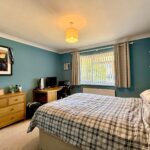
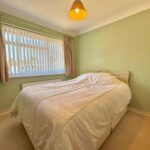
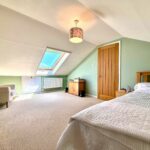
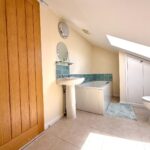
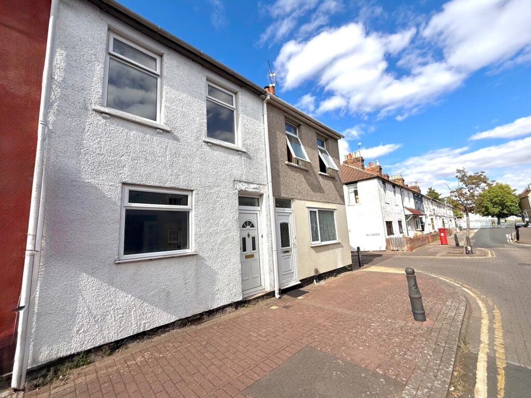
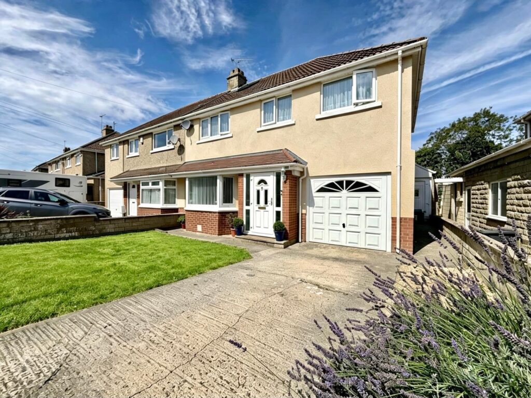
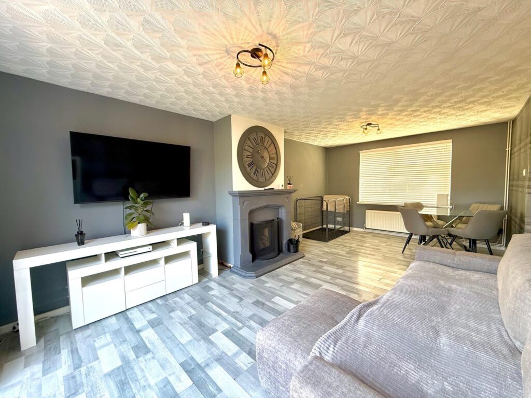
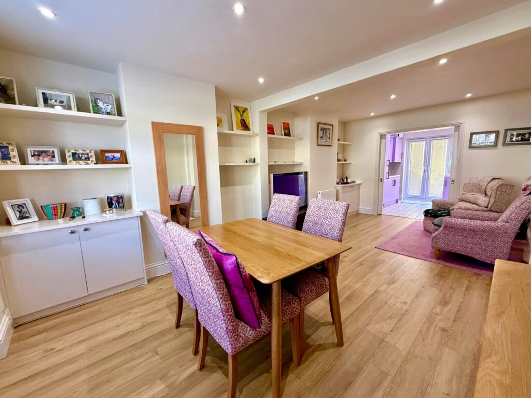

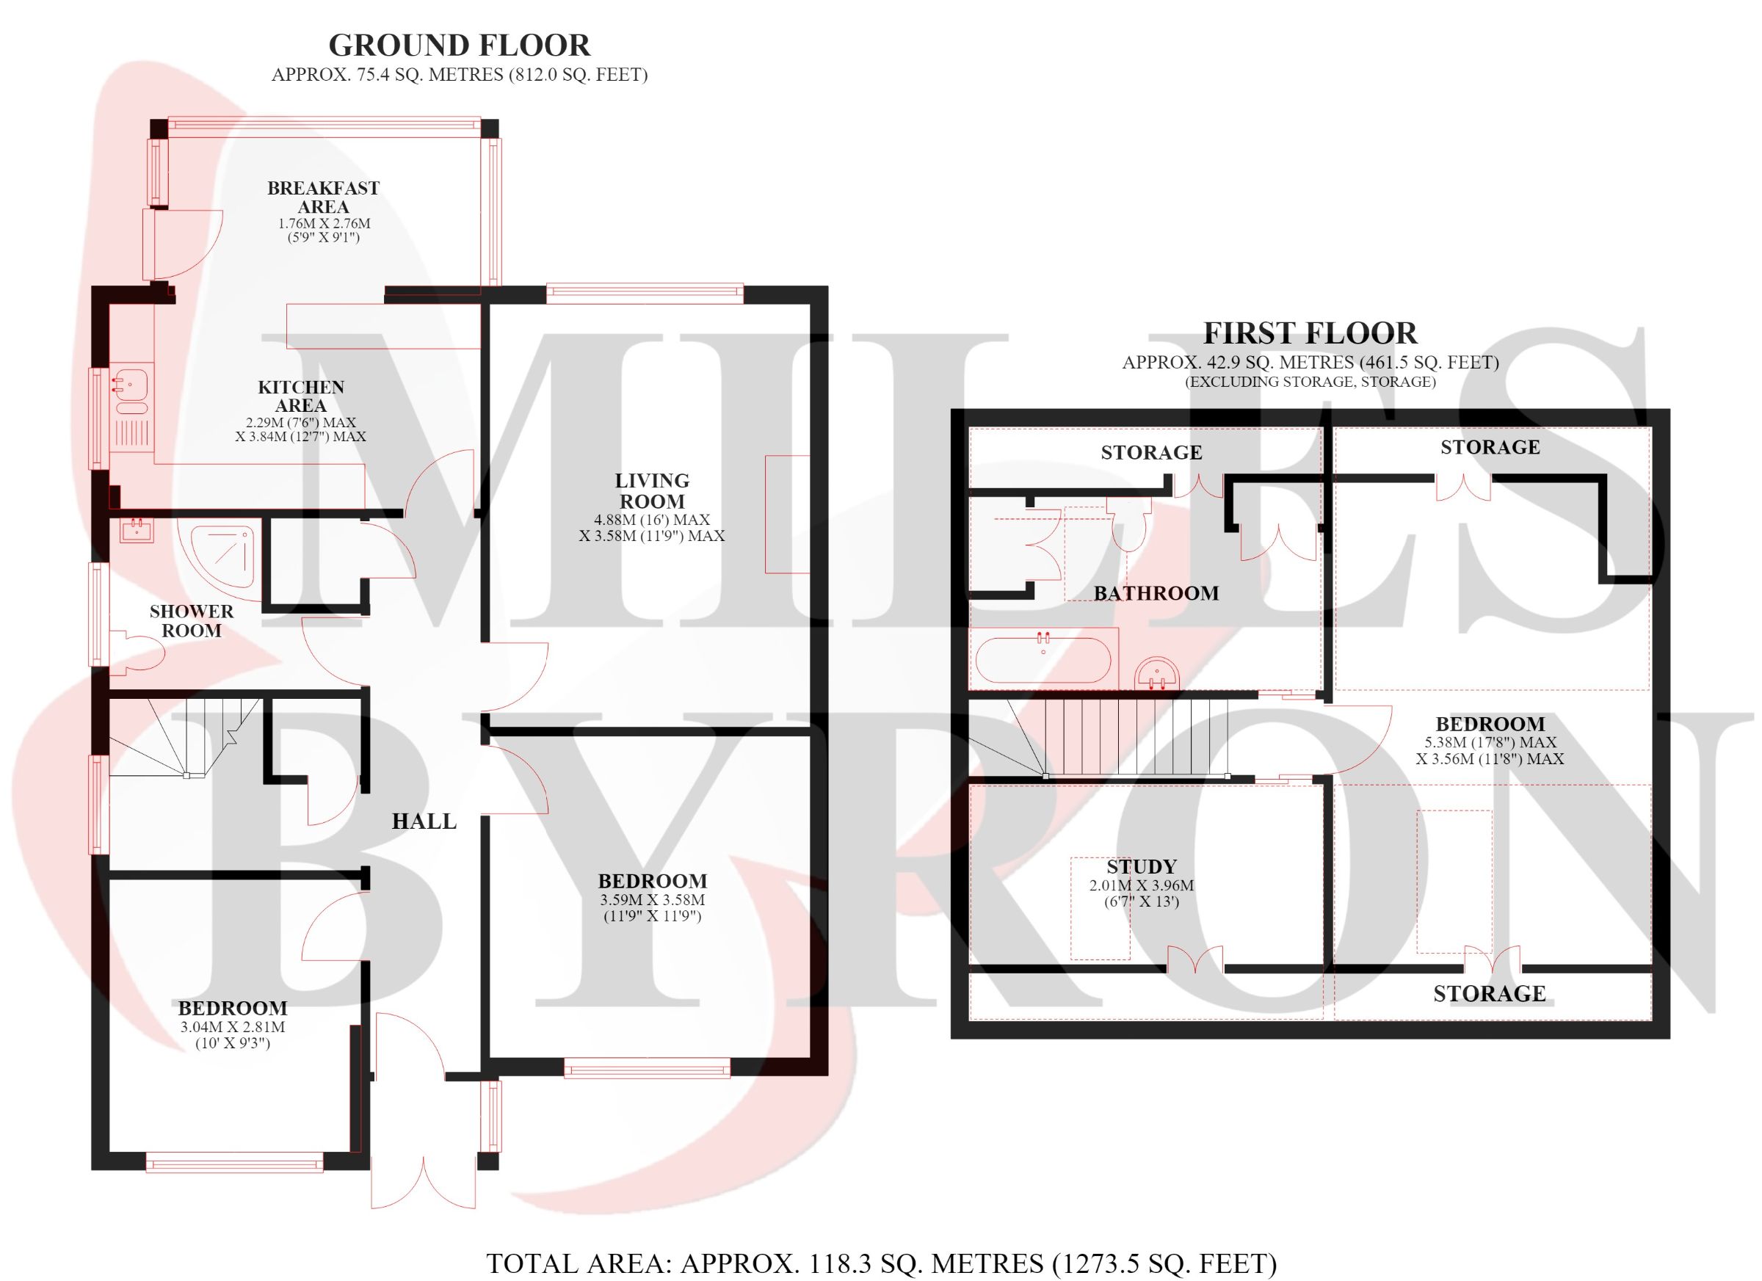
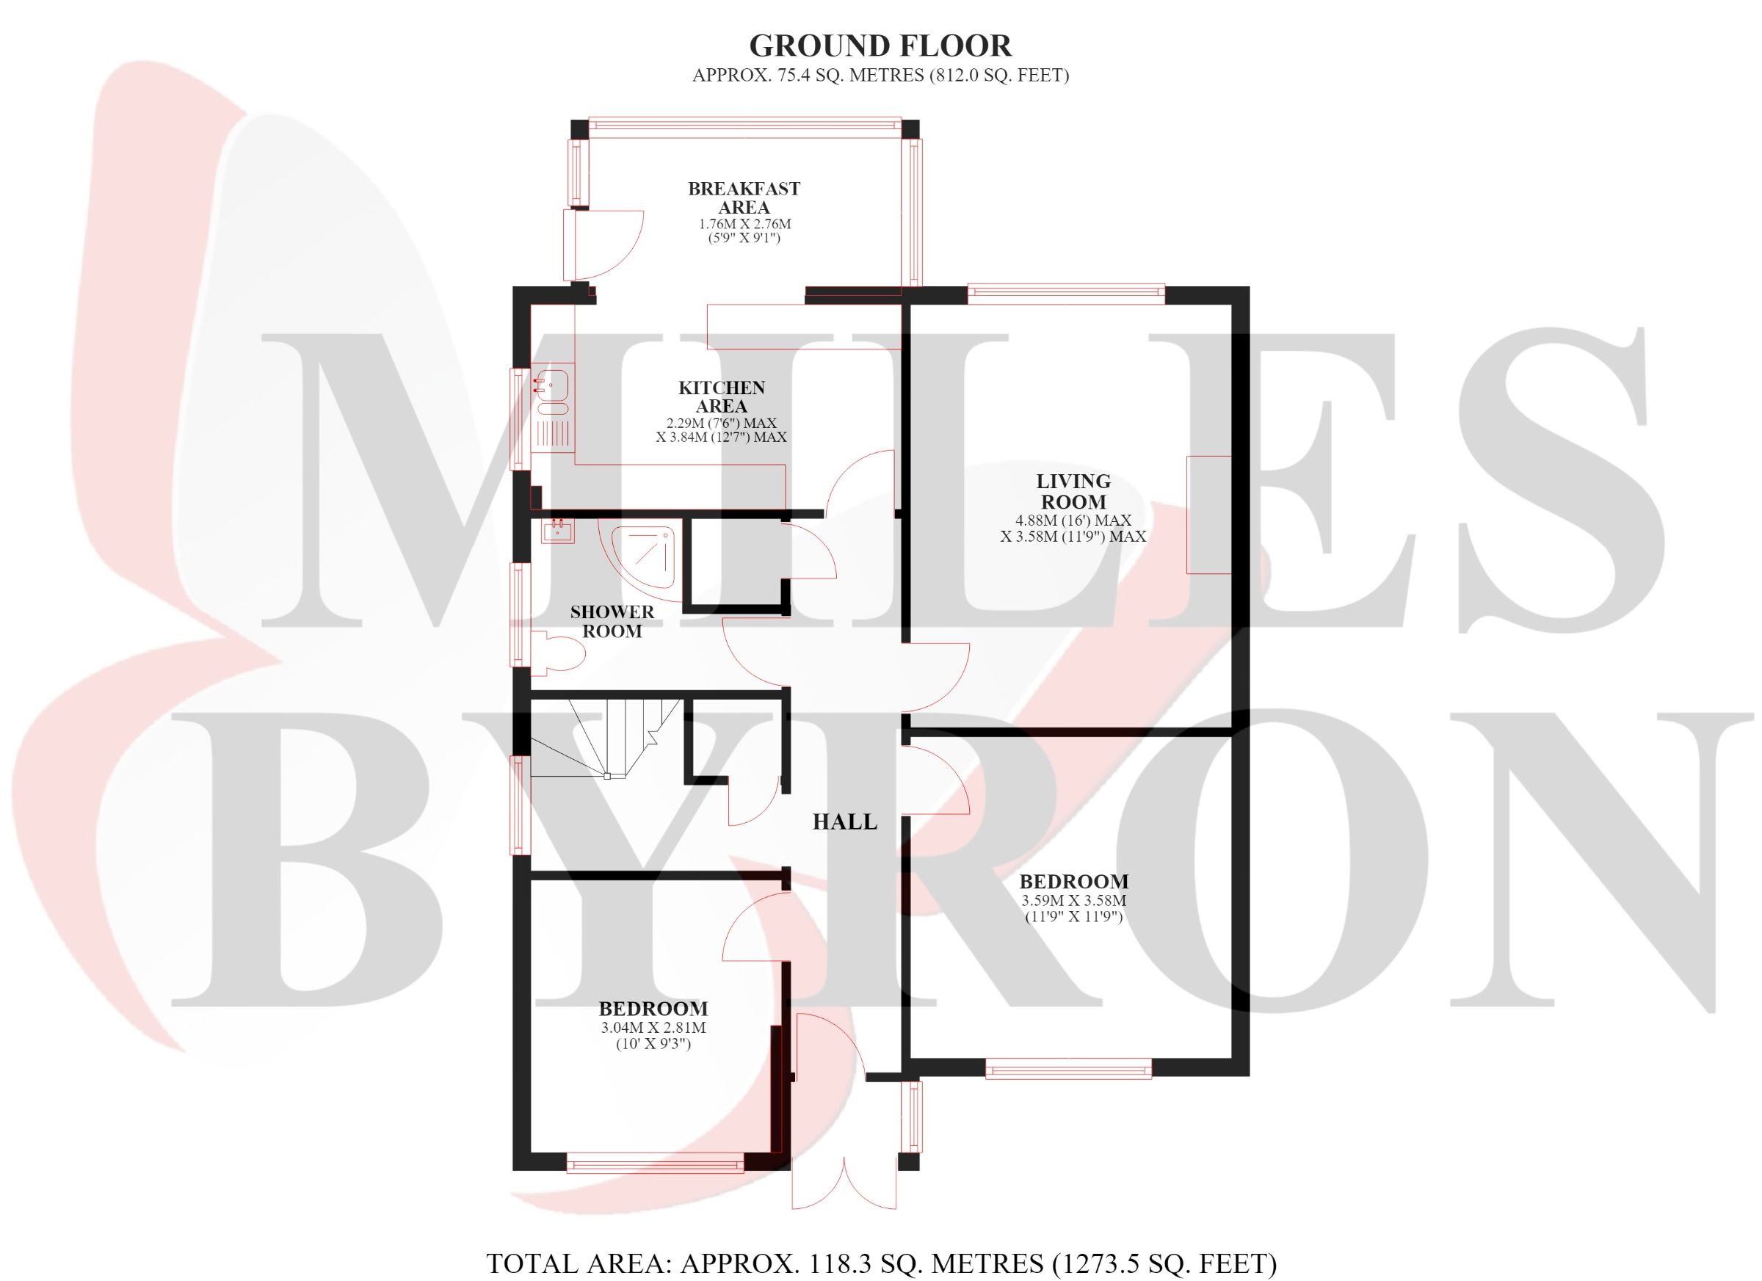
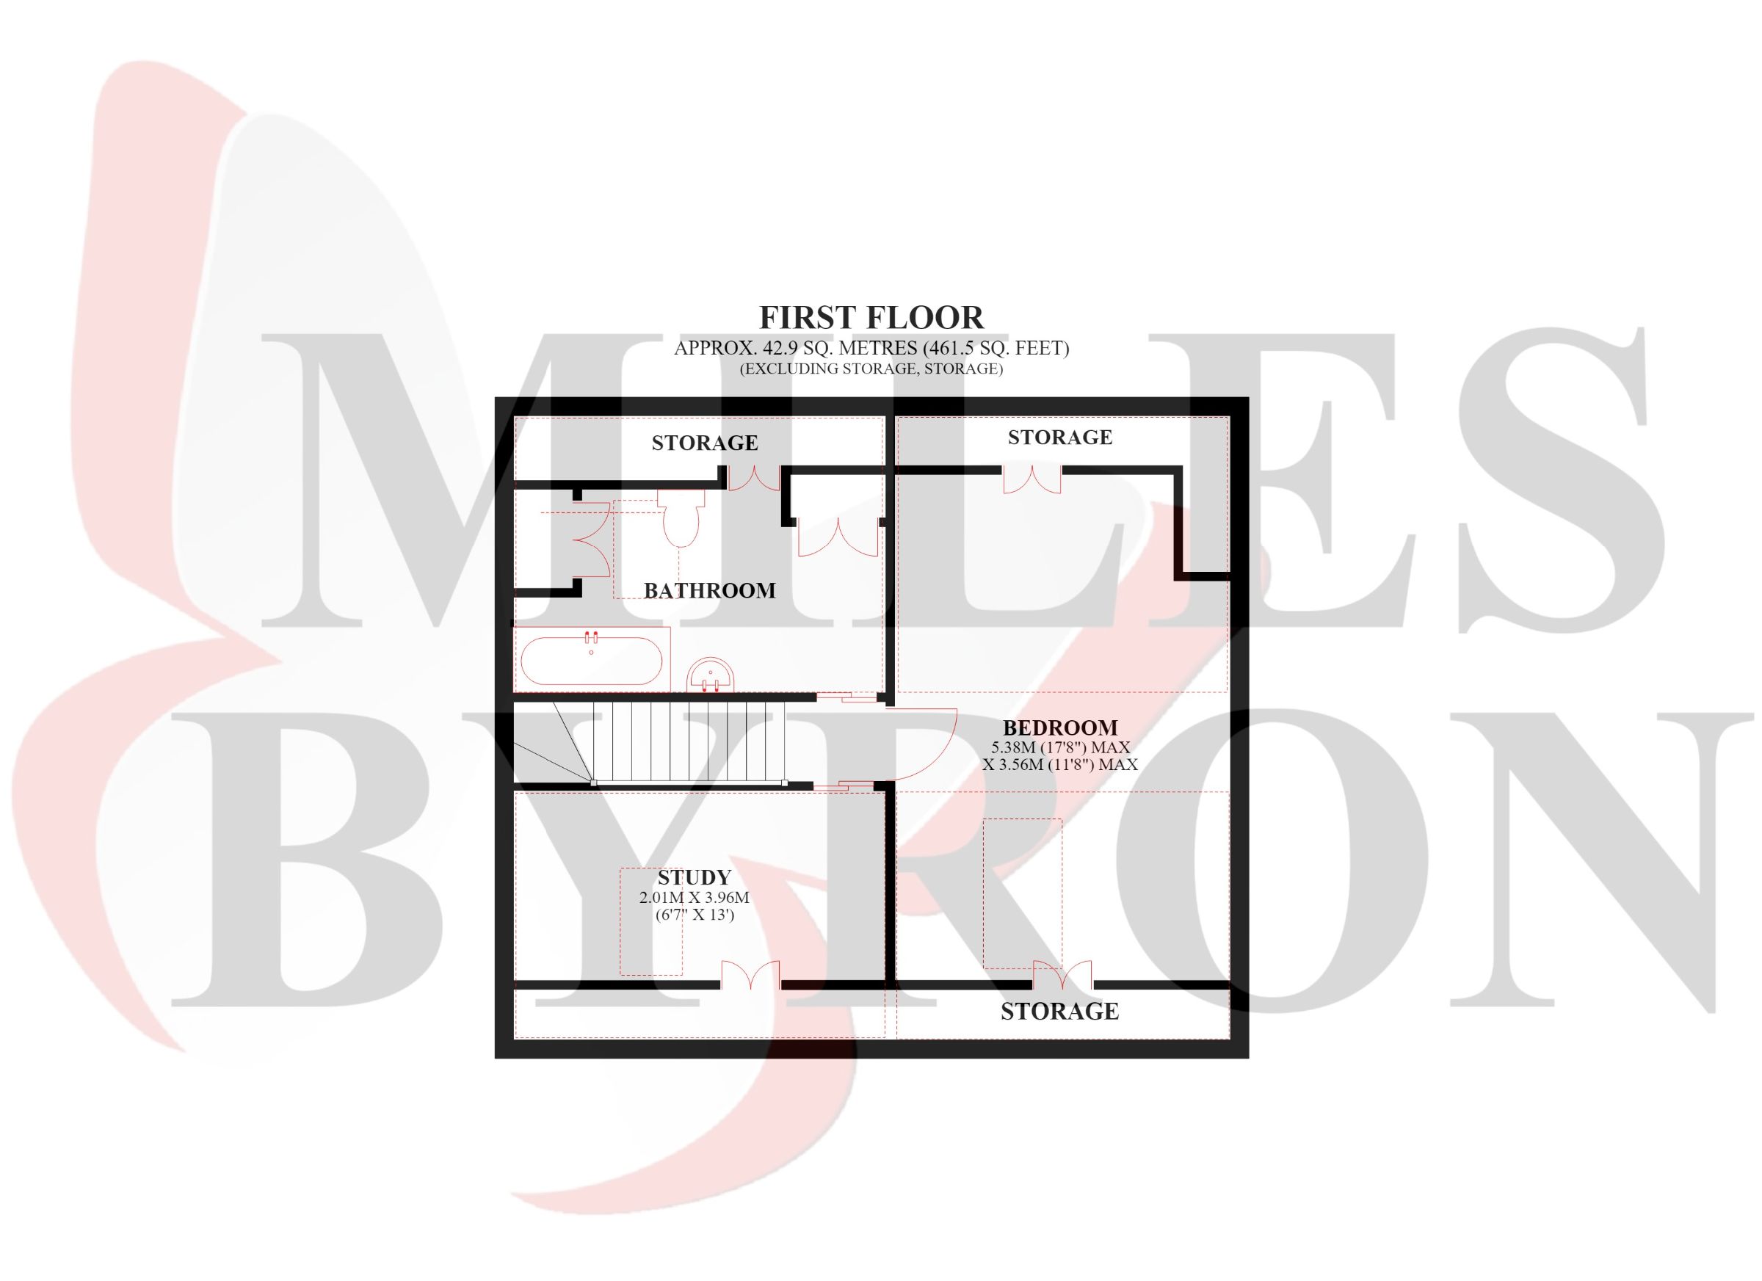
*** A MUST VIEW HOME *** Semi Detached & Extended *** Versatile Living Accommodation Situated Over Two Floors measuring in excess of C.1270 SQFT / 118 SQ METERS *** 3 / 4 BEDROOMS (3 Doubles & 1 Single (currently being used as a home office/study), A Modern Shower Room To The Ground Floor + A Bathroom To The First Floor ***
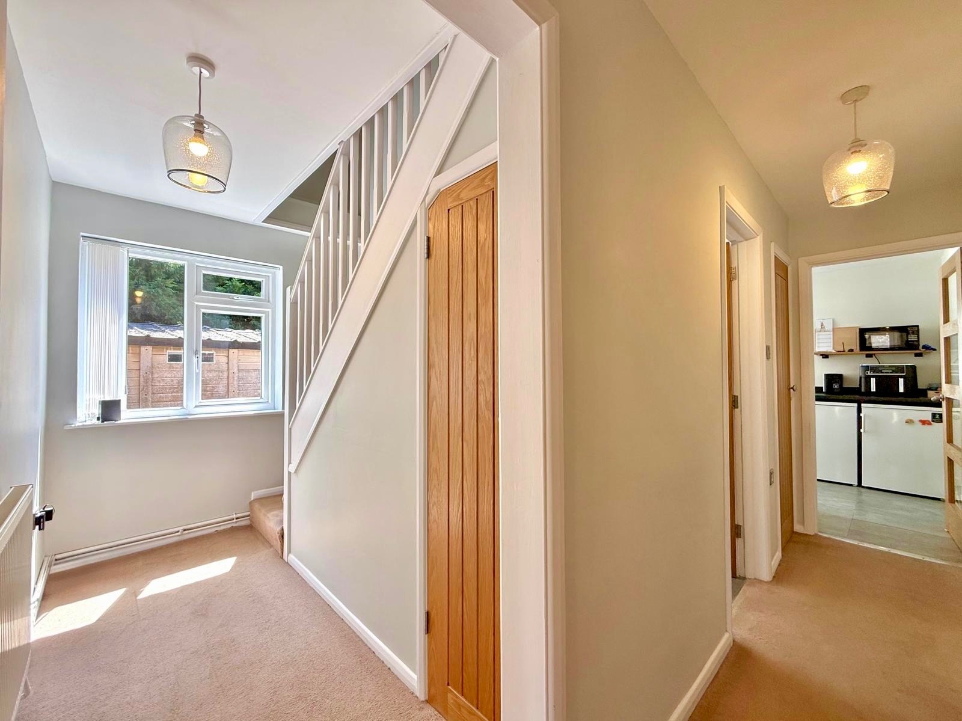
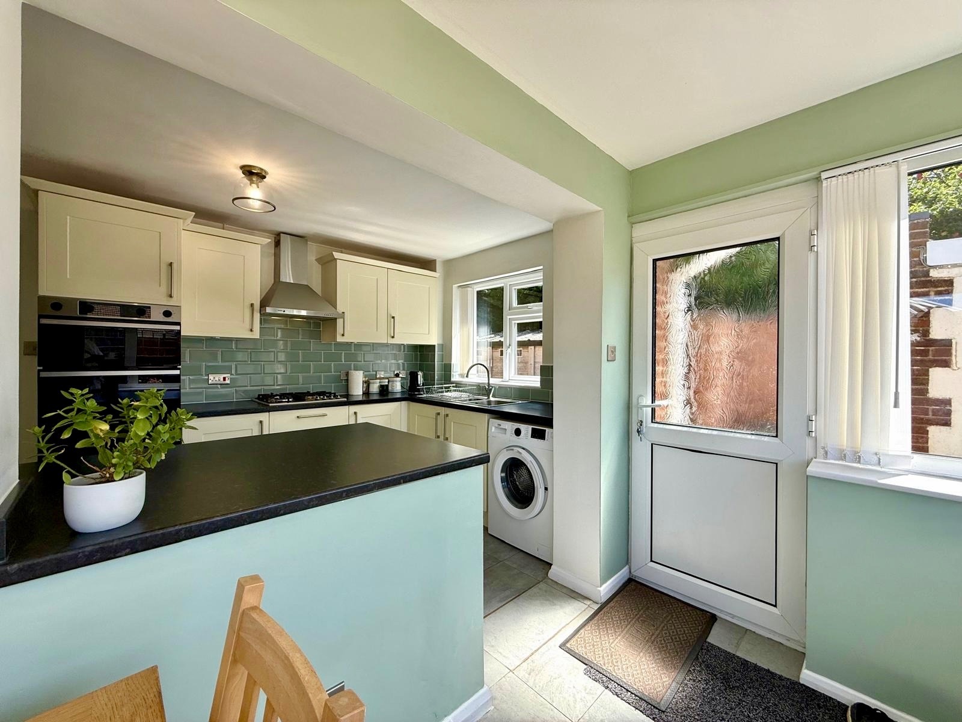
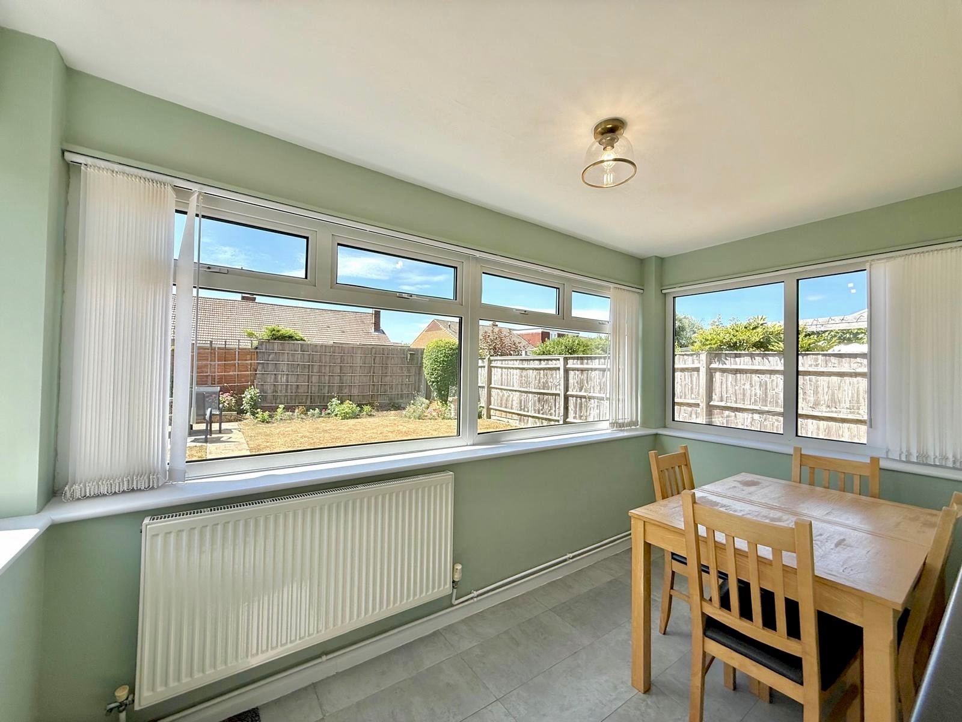
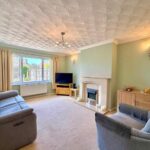
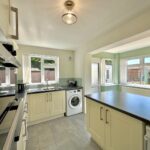
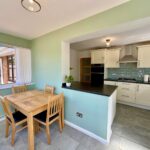
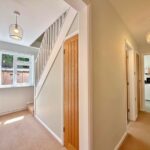
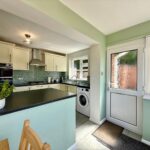
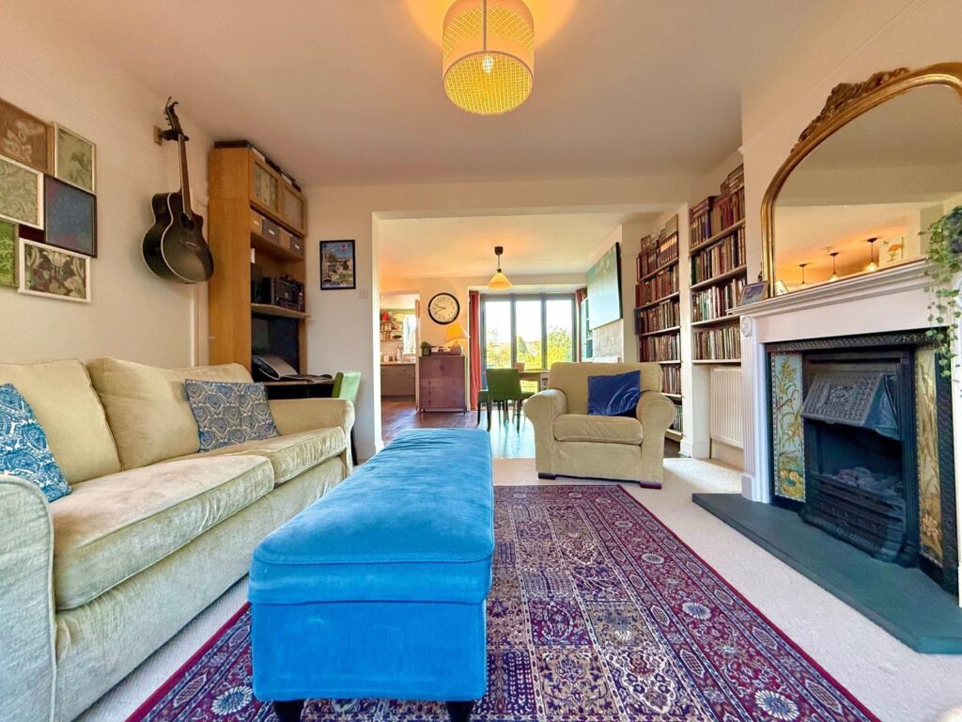
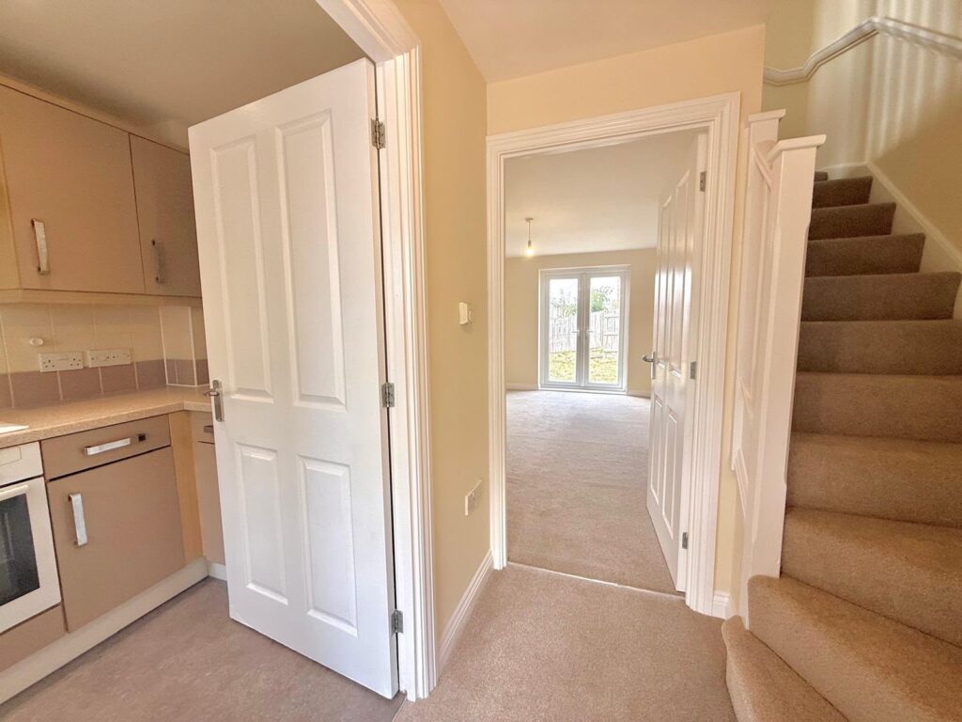
*** A modern, extended and open plan kitchen/breakfast/dining room and a great size living room, built in storage cupboards, a large in length entrance hallway & stairs rising to the first floor
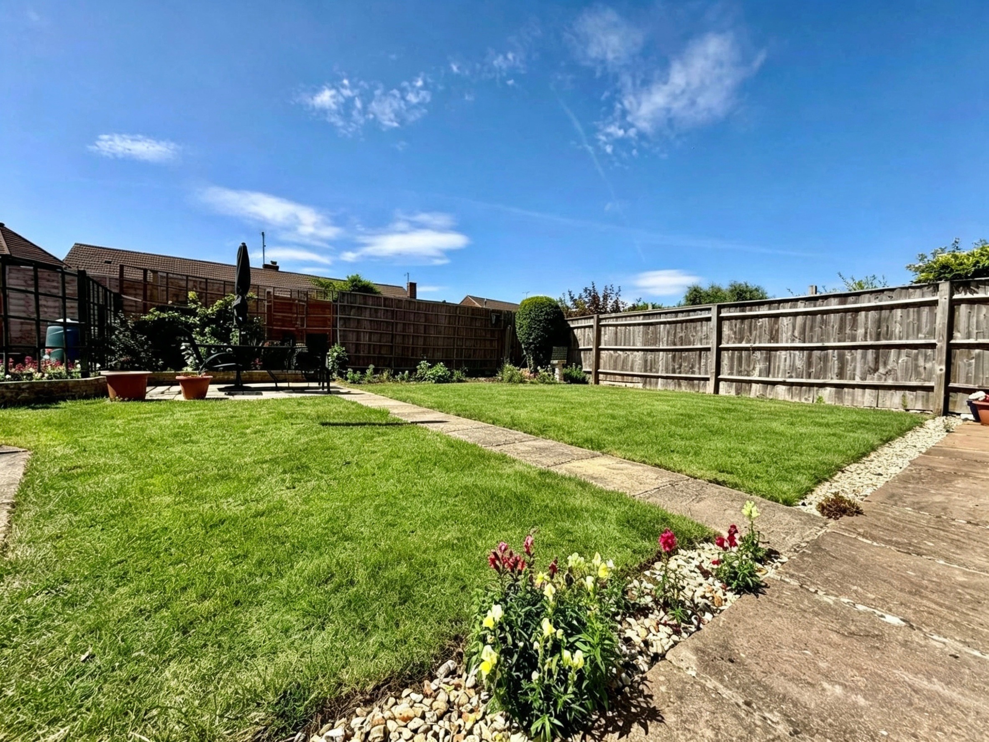
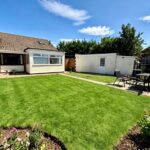
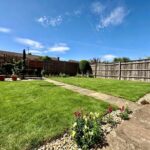
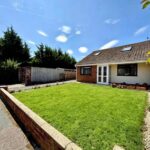
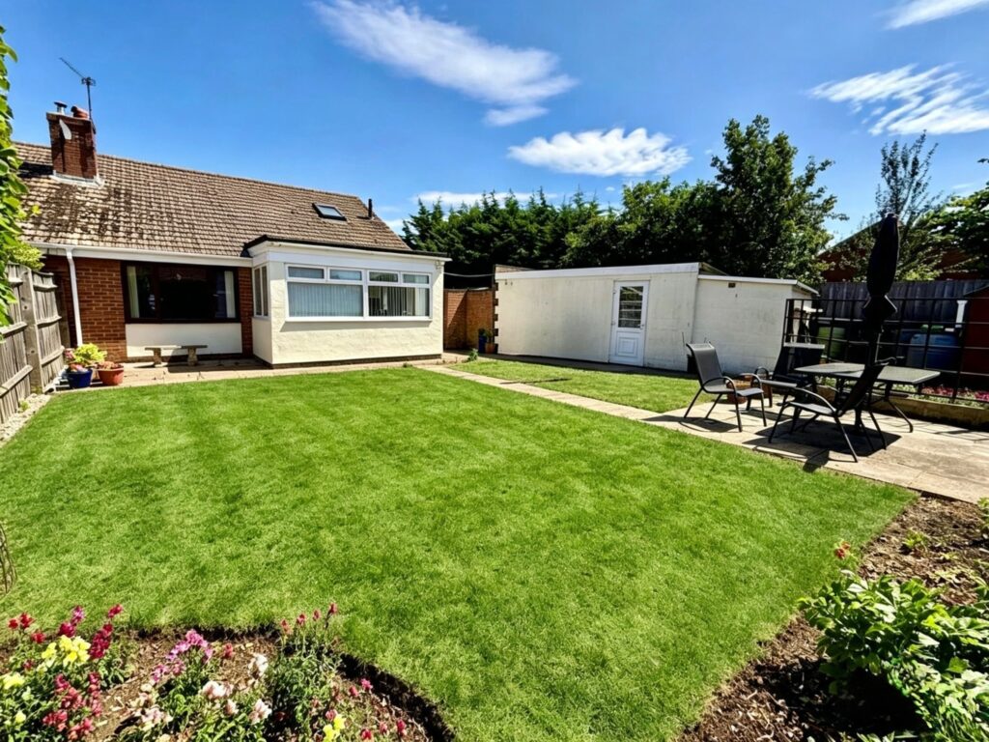
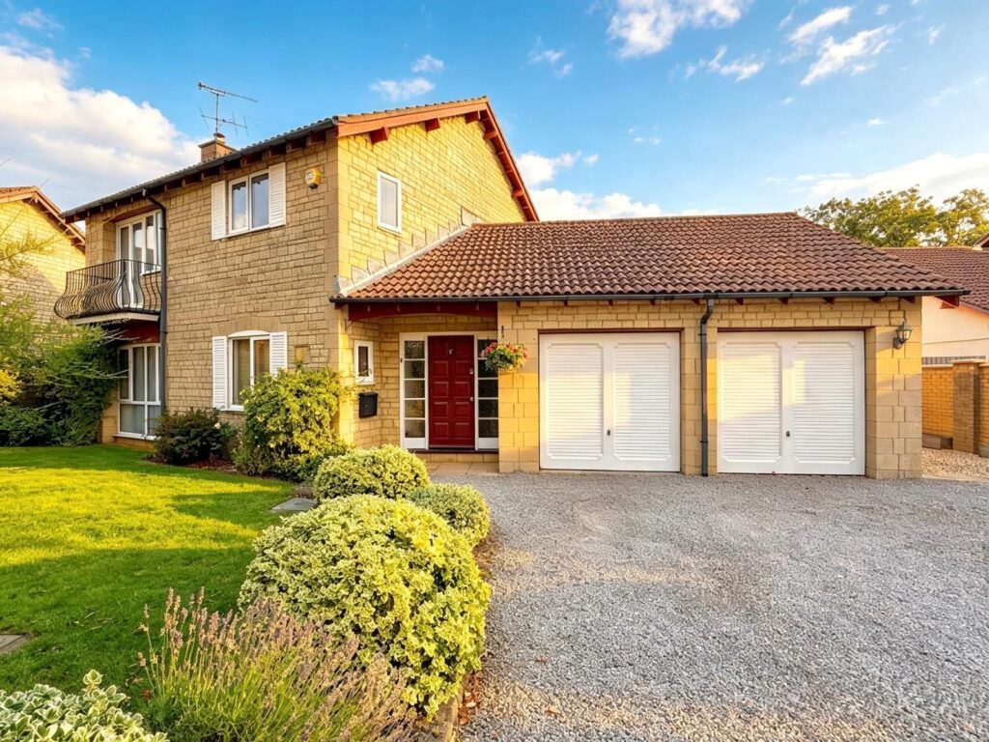
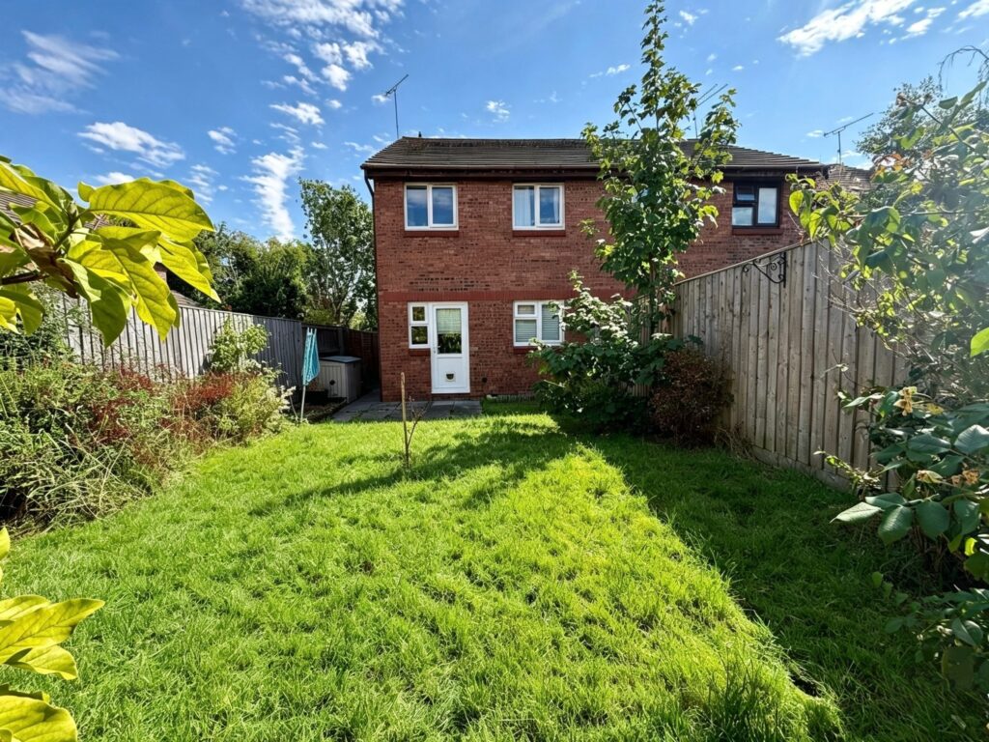
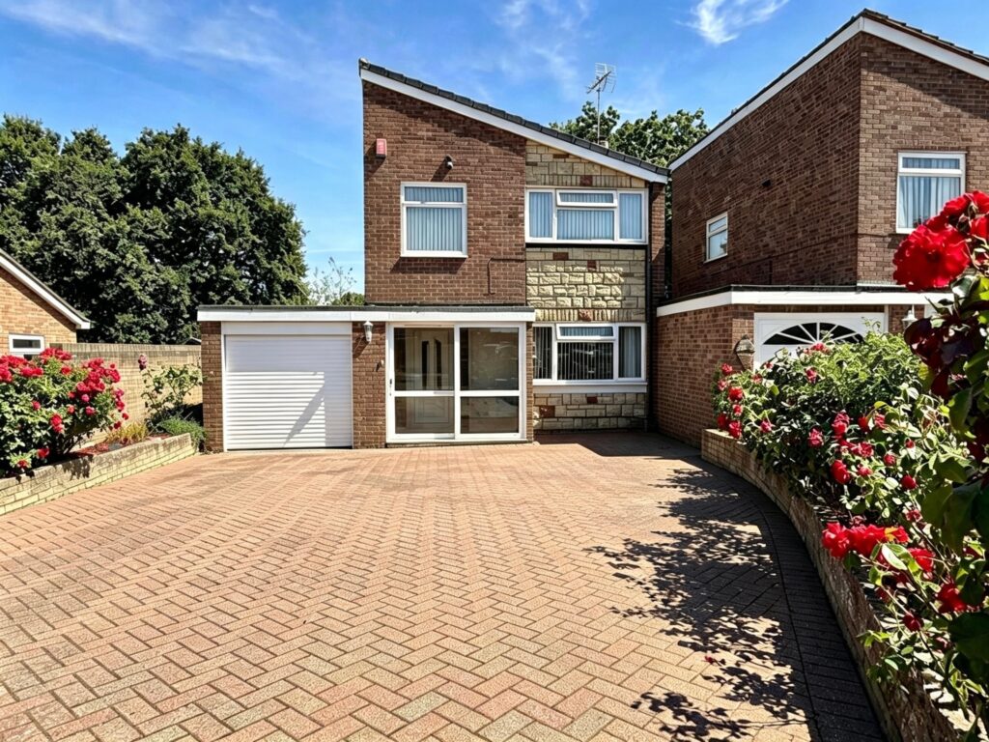
Externally there are front and fully enclosed rear gardens, A Large Driveway Providing Ample Off Street Parking + A SINGLE GARAGE ***
*** LOCATION: CLOSE PROXIMITY TO REPUTABLE SCHOOLS *** SUPERB ACCESS TO MAJOR ROAD LINKS SUCH AS THE A419, A420, J.15 OF THE M4 MOTORWAY, THE GREAT WESTERN HOSPITAL, NORTH SWINDON - ORBITAL SHOPPING & RETAIL PARK, GREENBRIDGE RETAIL PARK & APPROXIMATELY A C. 4 MILE COMMUTE TO THE TOWN CENTRE/OLD TOWN AND THE RAILWAY STATION ***
*** To Fully Appreciate This Wonderful Home, MILES BYRON would highly recommend confirming your appointment to VIEW AS SOON AS POSSIBLE ***
Council Tax Band: C (Swindon Borough Council)
Tenure: Freehold
Parking options: Driveway, Garage, Off Street
Garden details: Enclosed Garden, Front Garden, Rear Garden
Electricity supply: Mains
Heating: Gas Mains
Water supply: Mains
Sewerage: Mains