Description
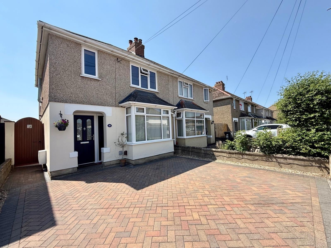
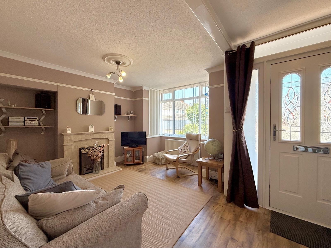
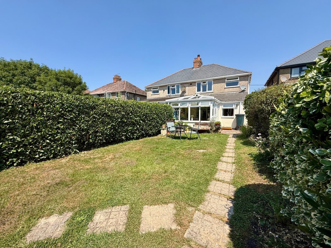
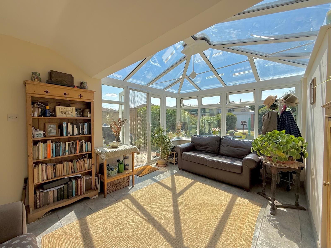
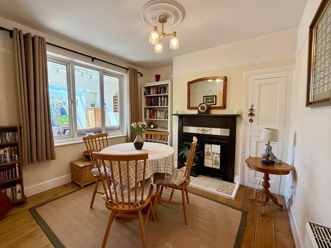
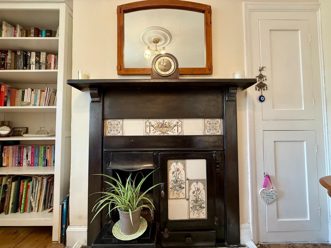
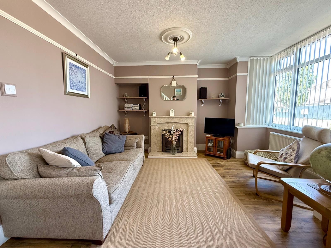
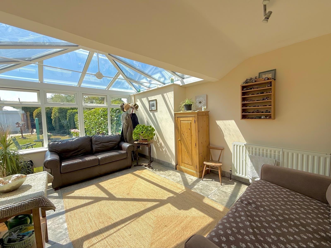
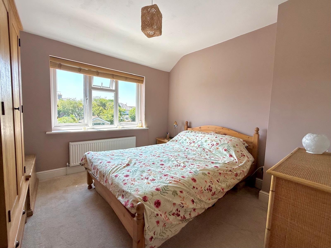
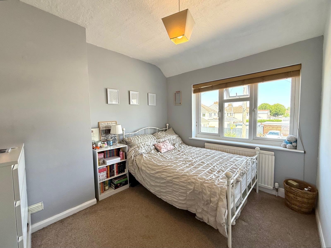
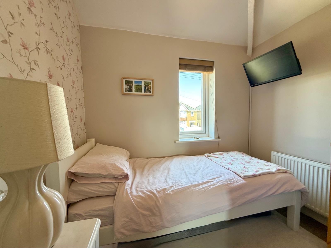
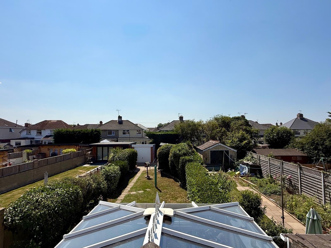
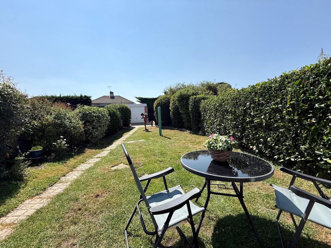
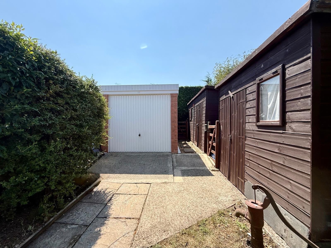
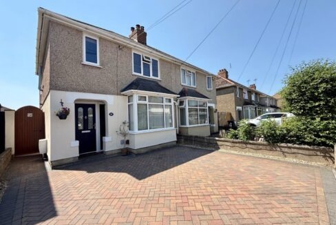
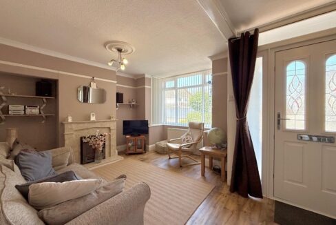
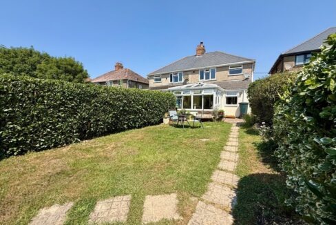
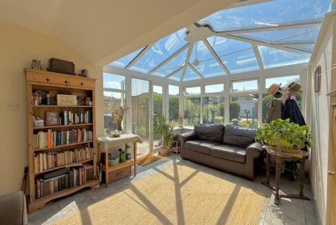
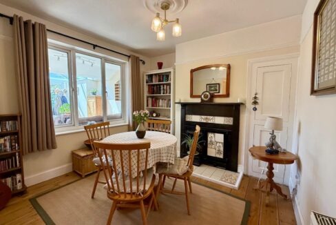
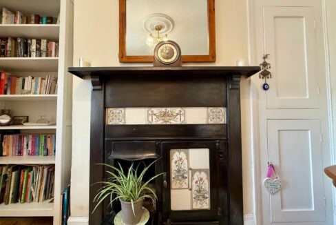
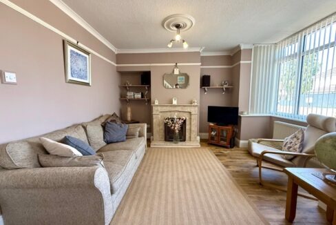
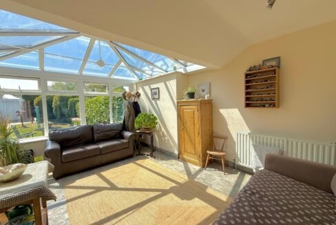
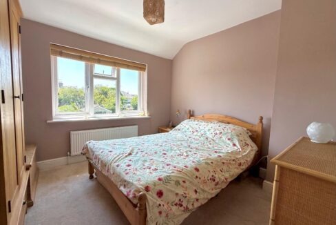
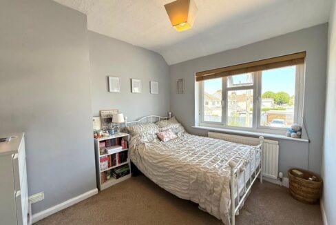
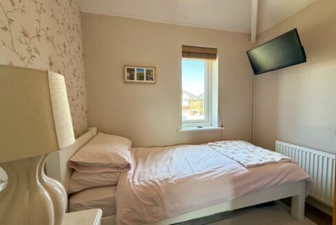
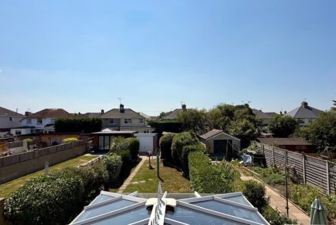
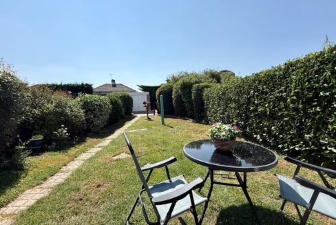
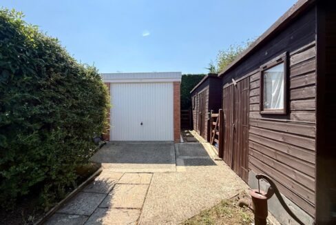
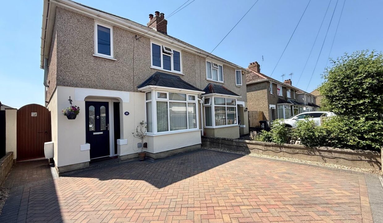
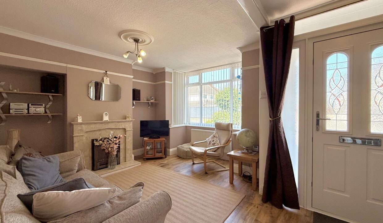
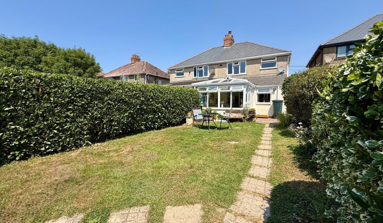
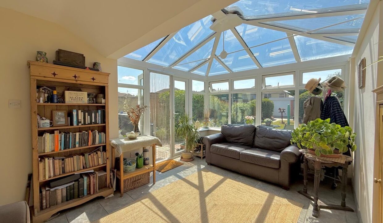
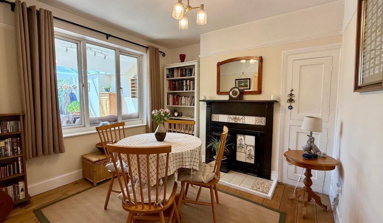
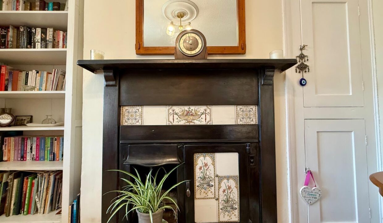
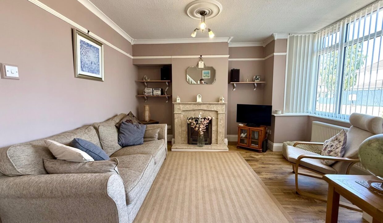
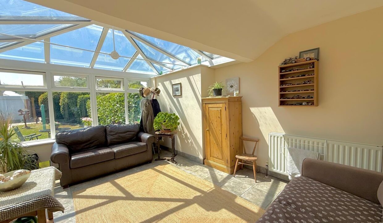
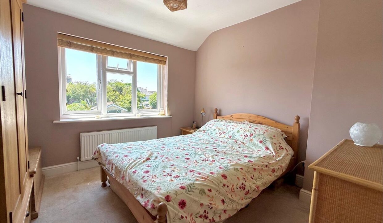
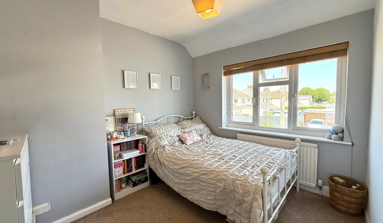
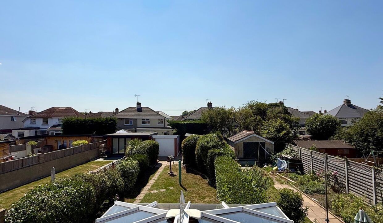
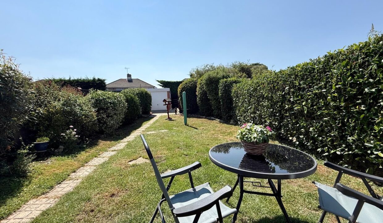
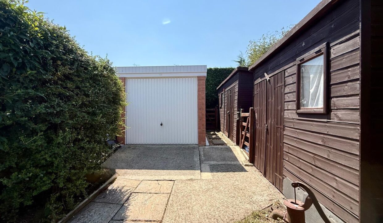
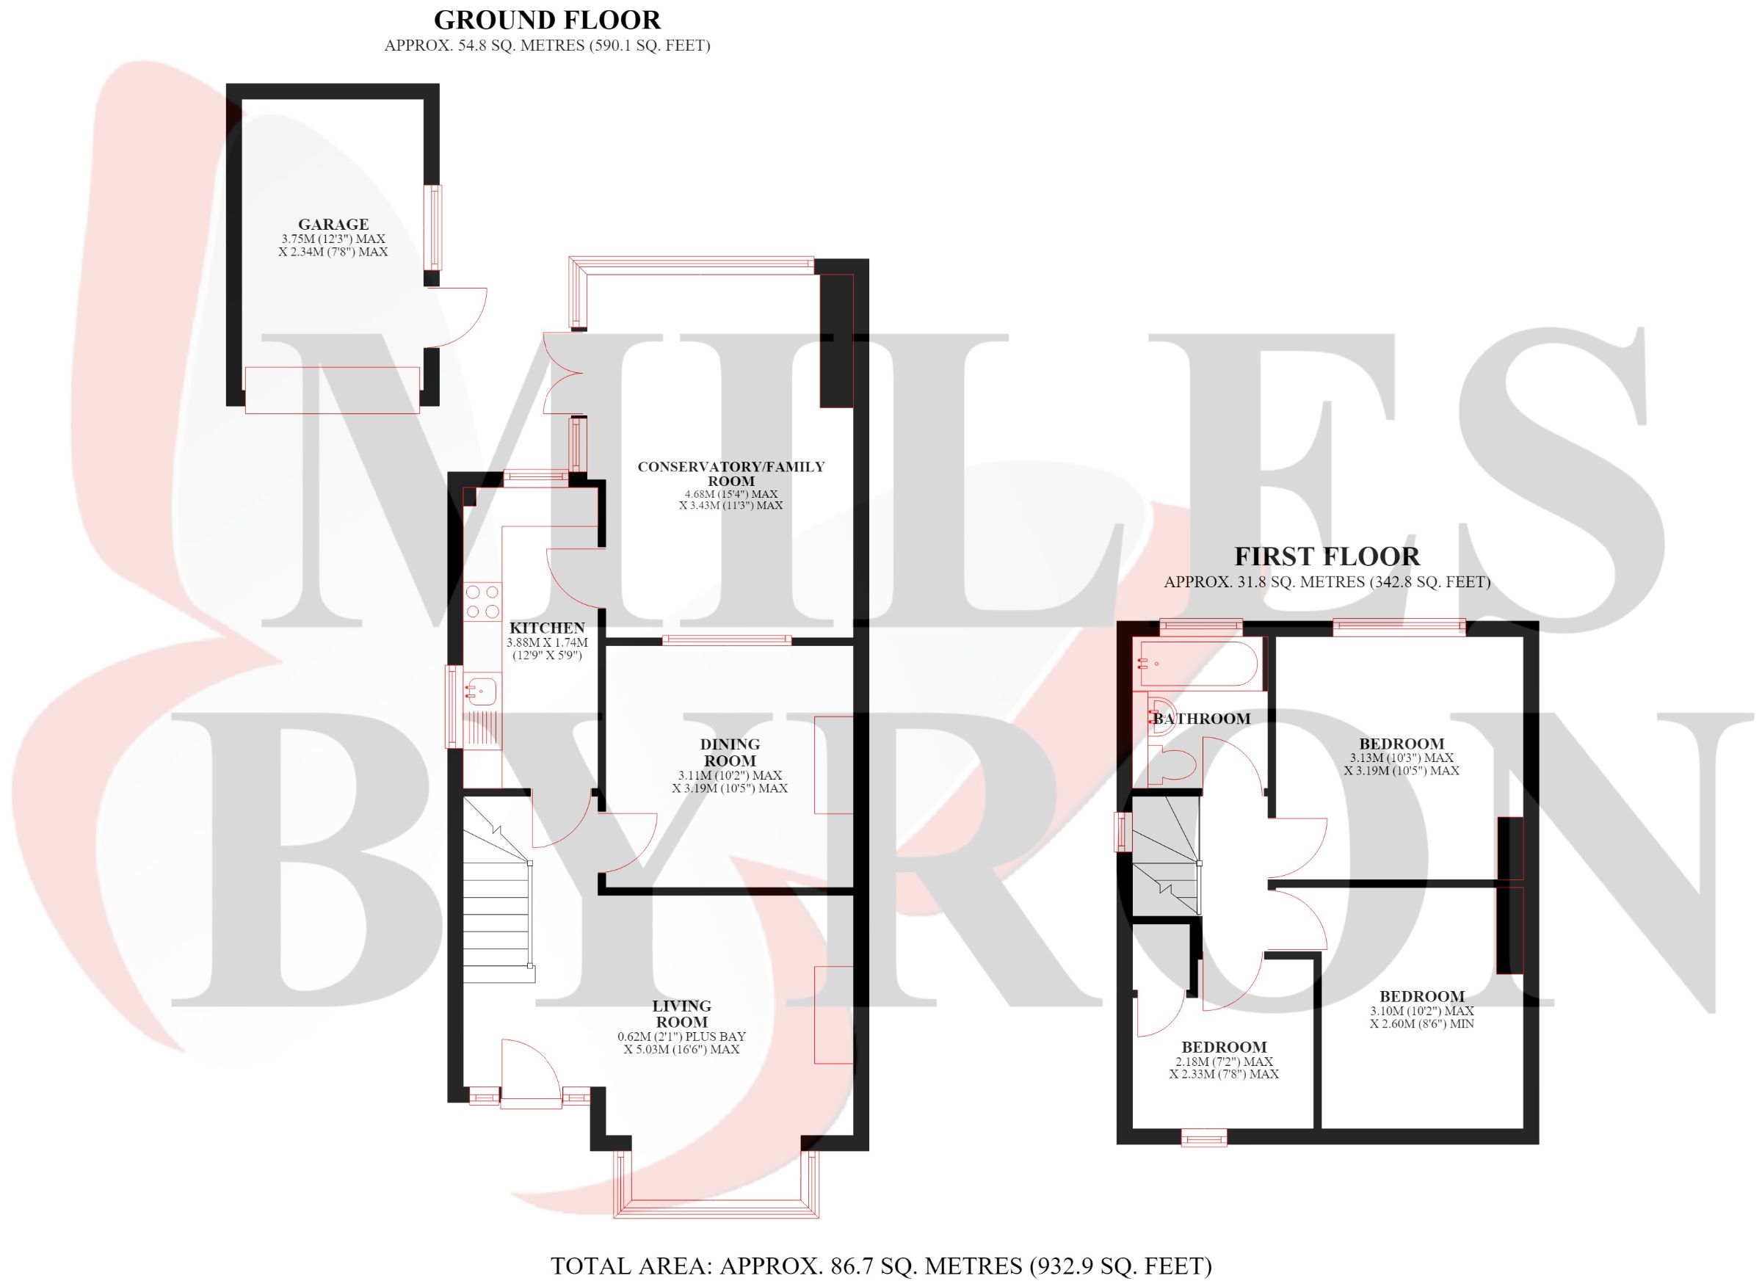
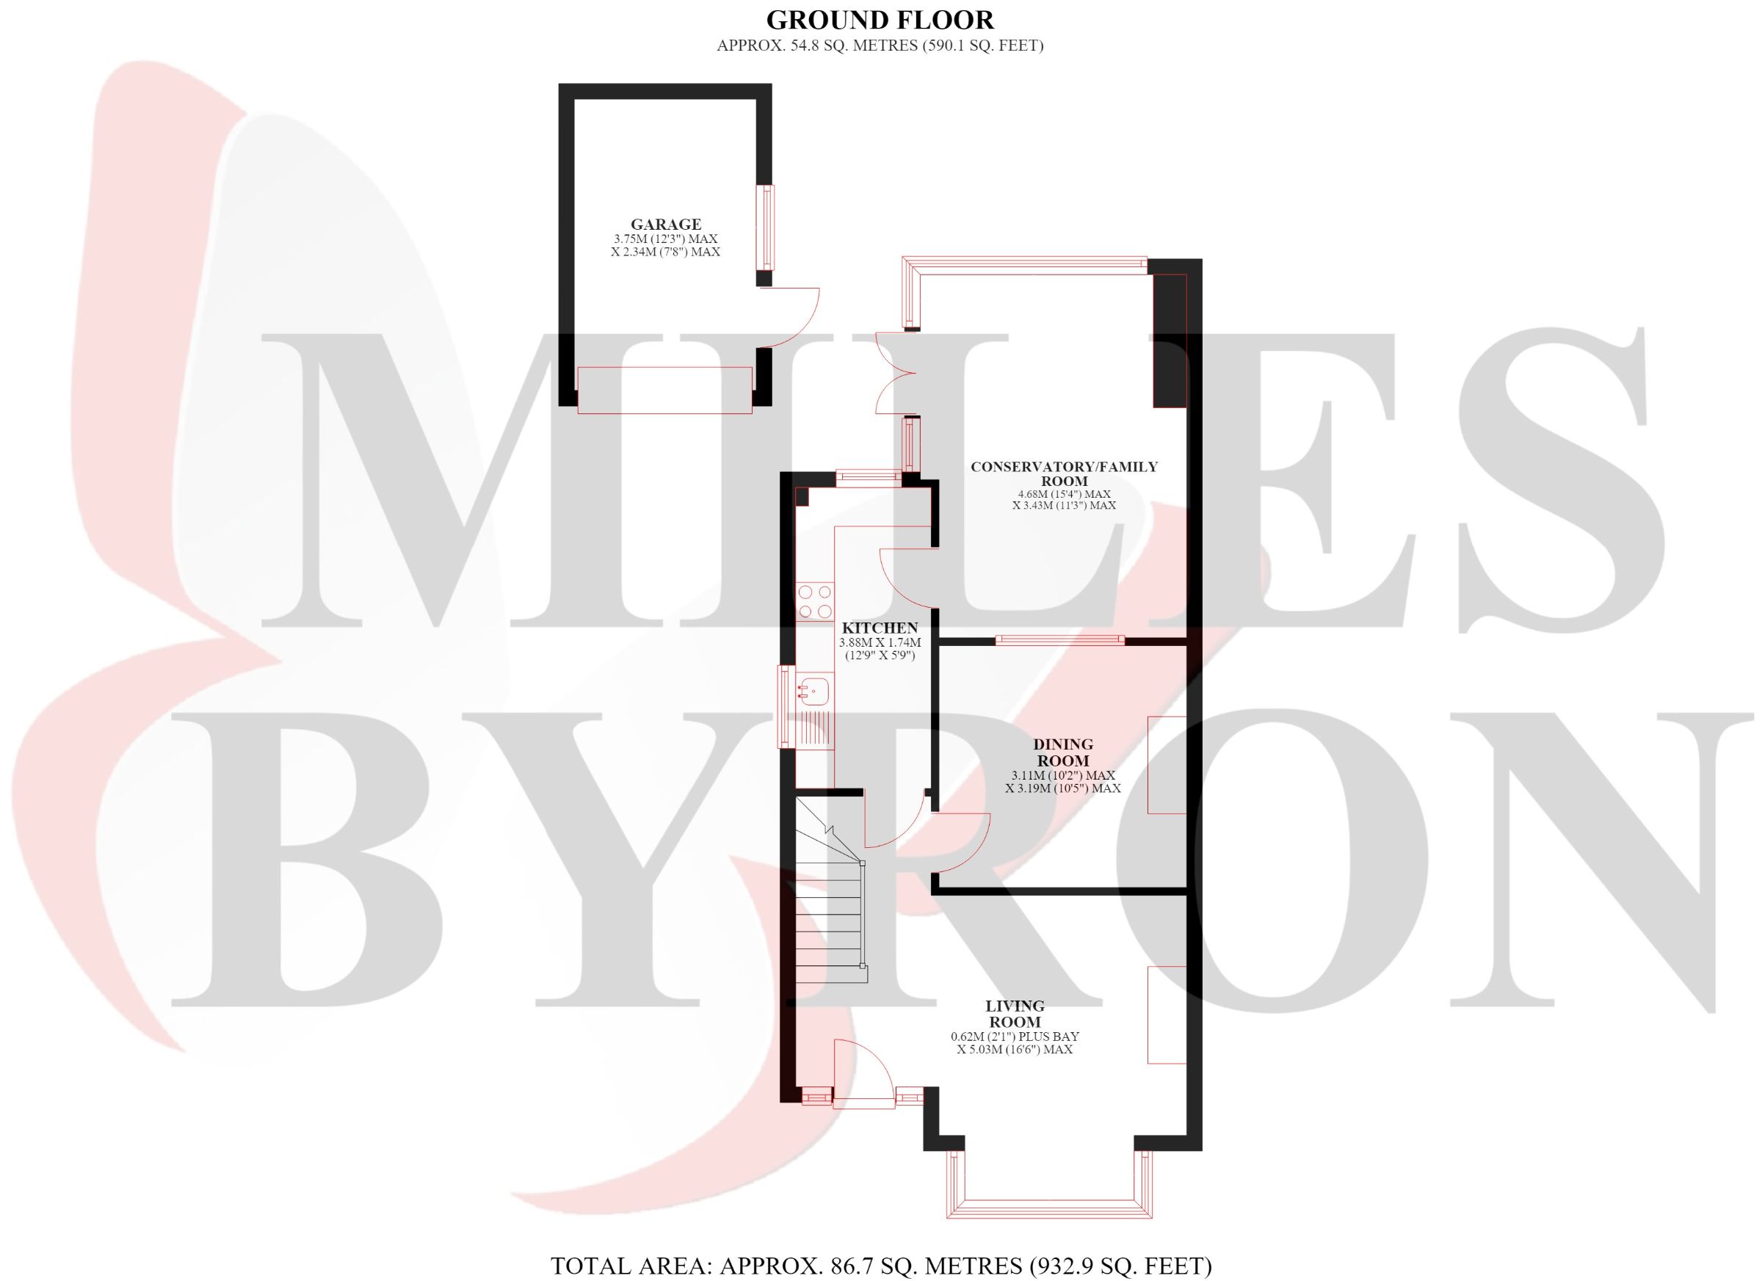
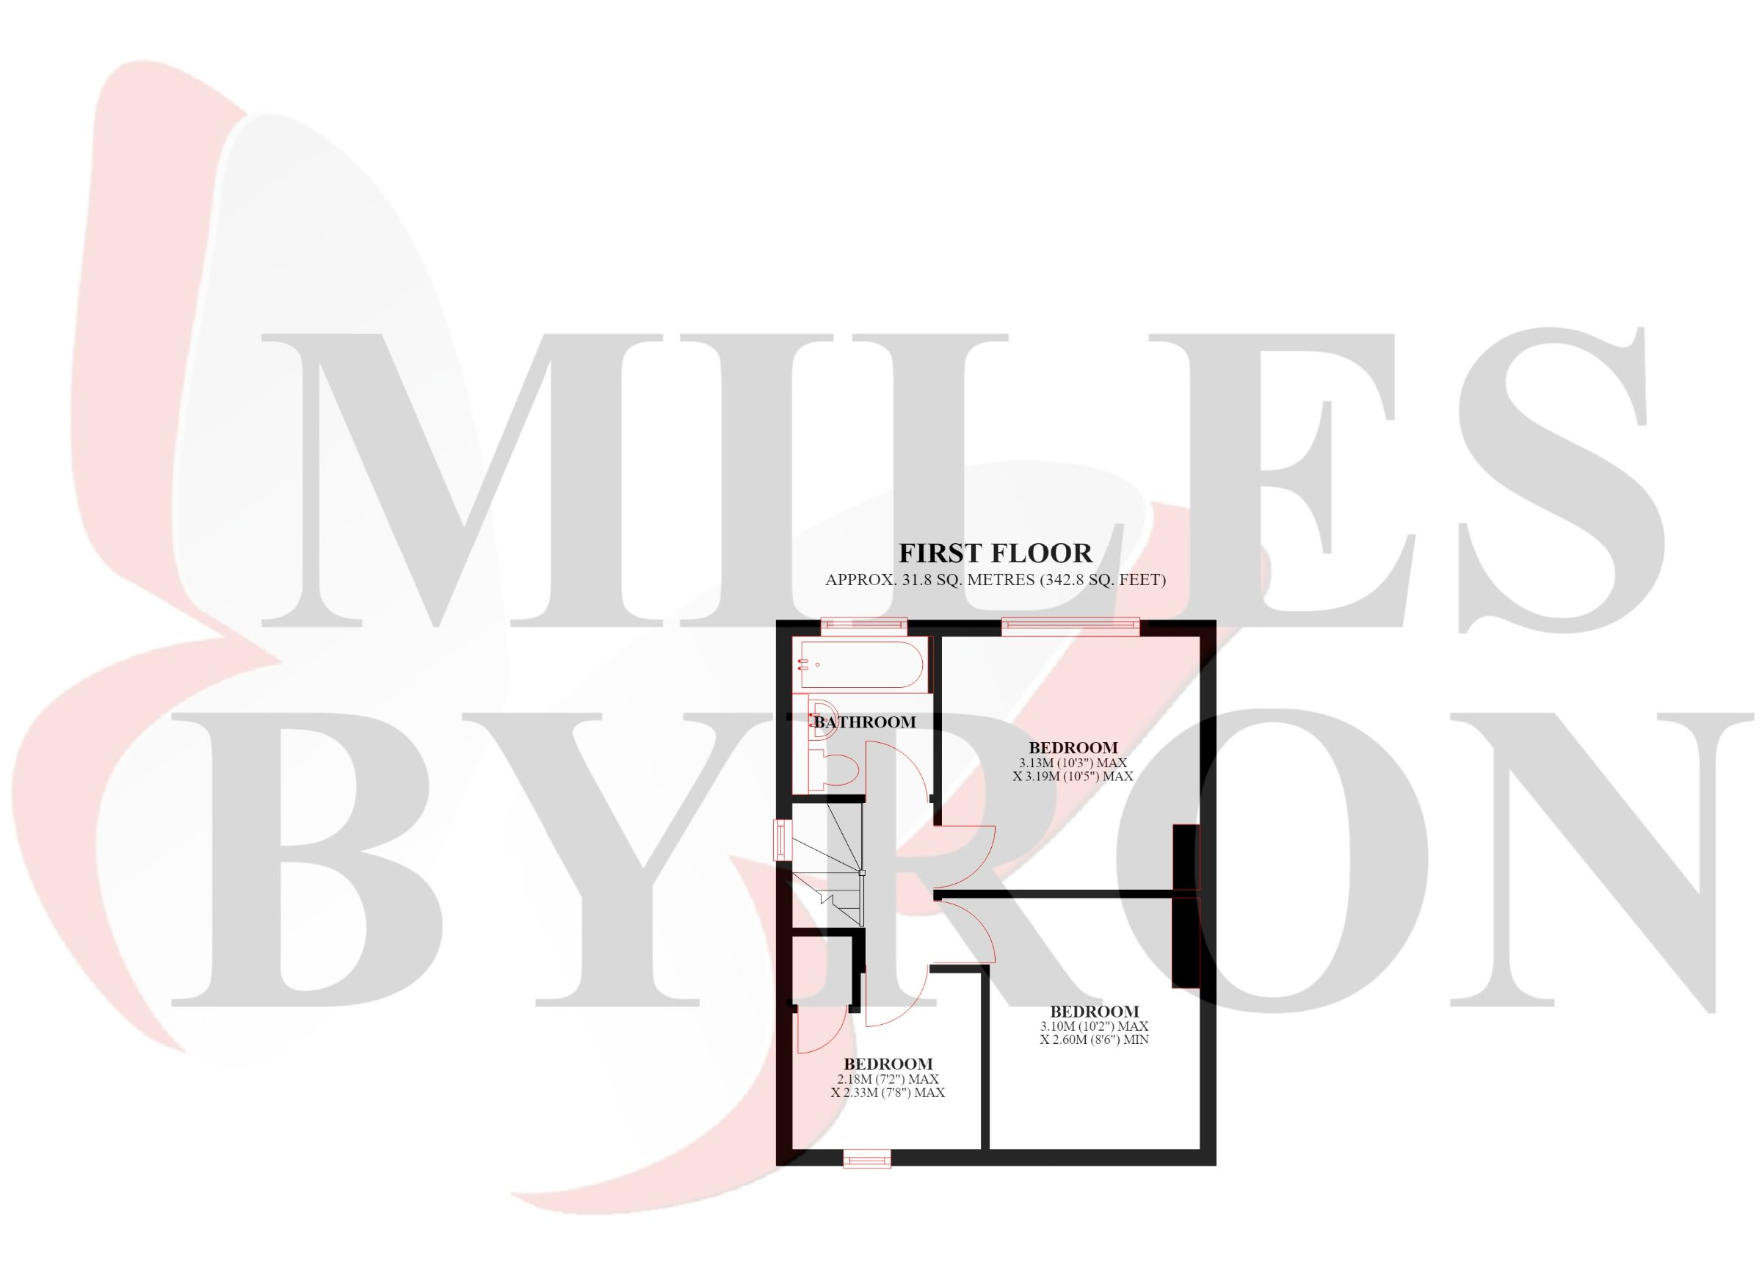
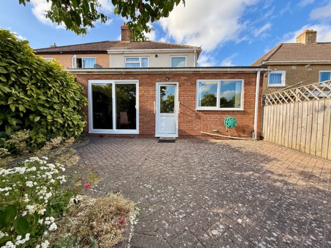
SOUGHT AFTER NORTH SWINDON LOCATION *** 3 BEDROOMS *** TWO GOOD SIZE RECEPTION ROOMS *** A SPACIOUS CONSERVATORY/ FAMILY ROOM *** A GENEROUS IN SIZE & FULLY ENCLOSED REAR GARDEN BOASTING A SOUTH FACING ASPECT *** A DETACHED GARAGE WITH POWER & LIGHTING + TWO GARDEN SHEDS.
*** VIEWINGS TO COMMENCE FROM: SATURDAY 18TH JULY ***
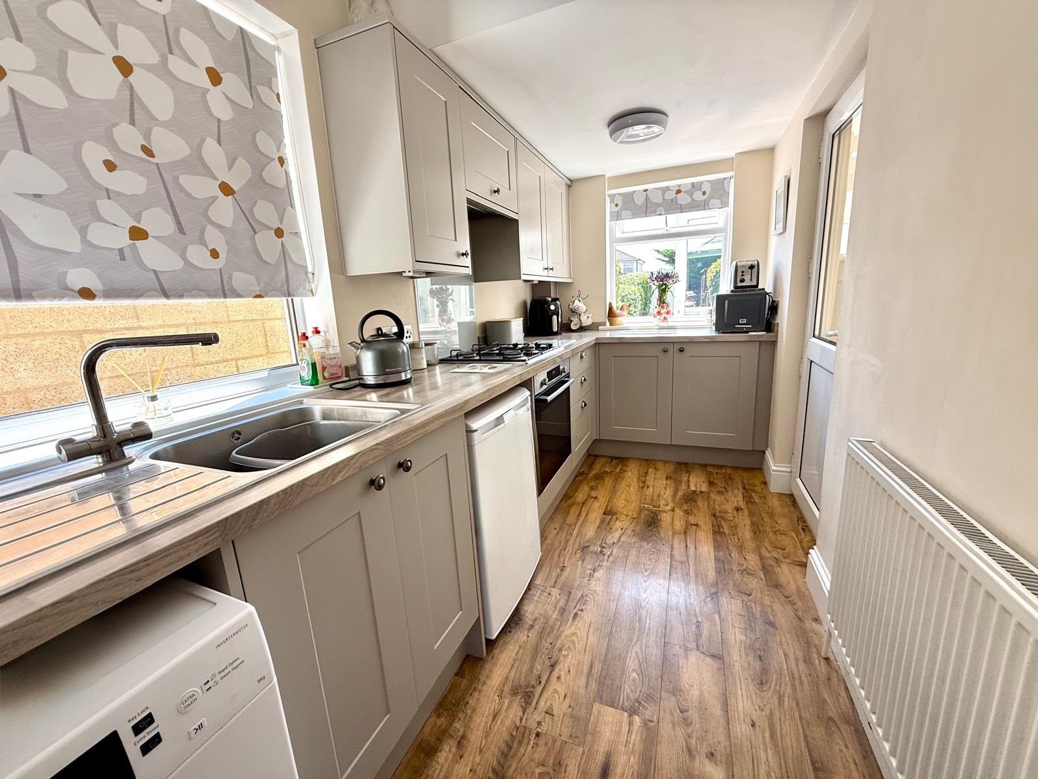
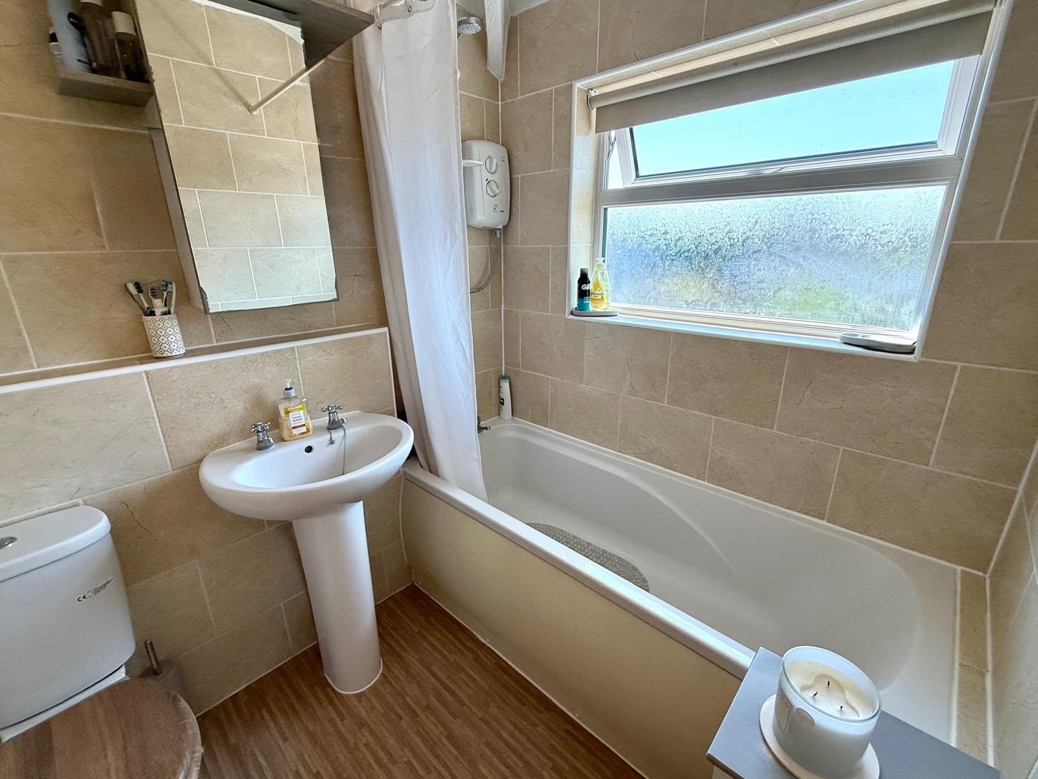
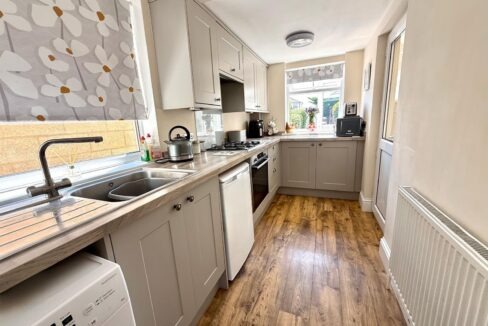
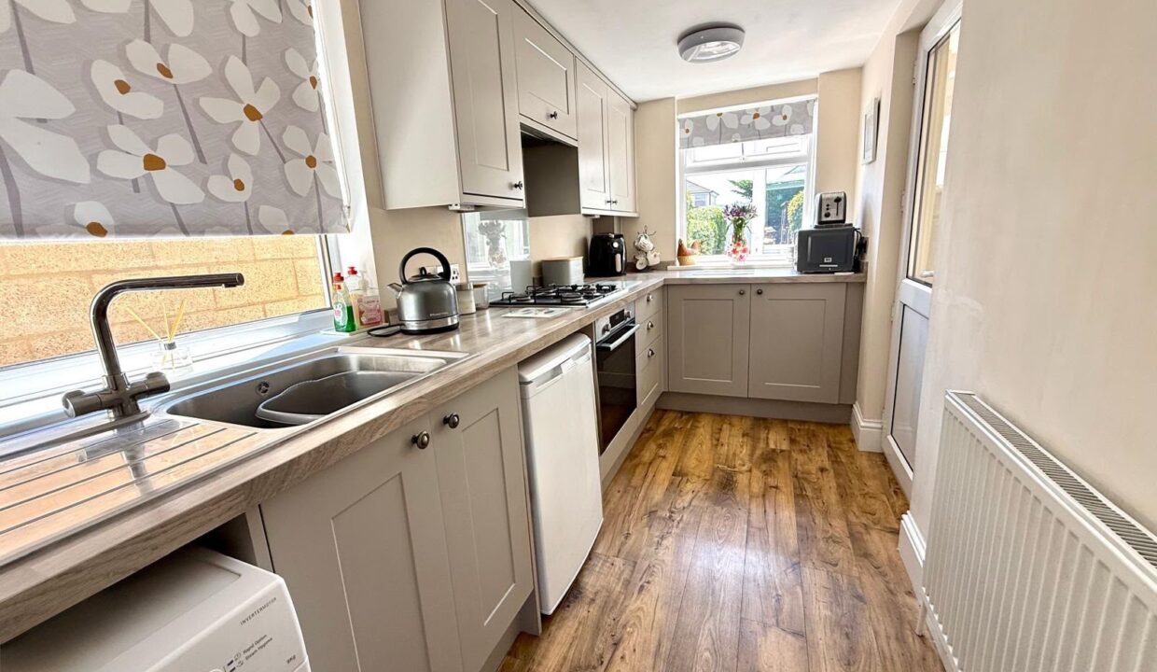
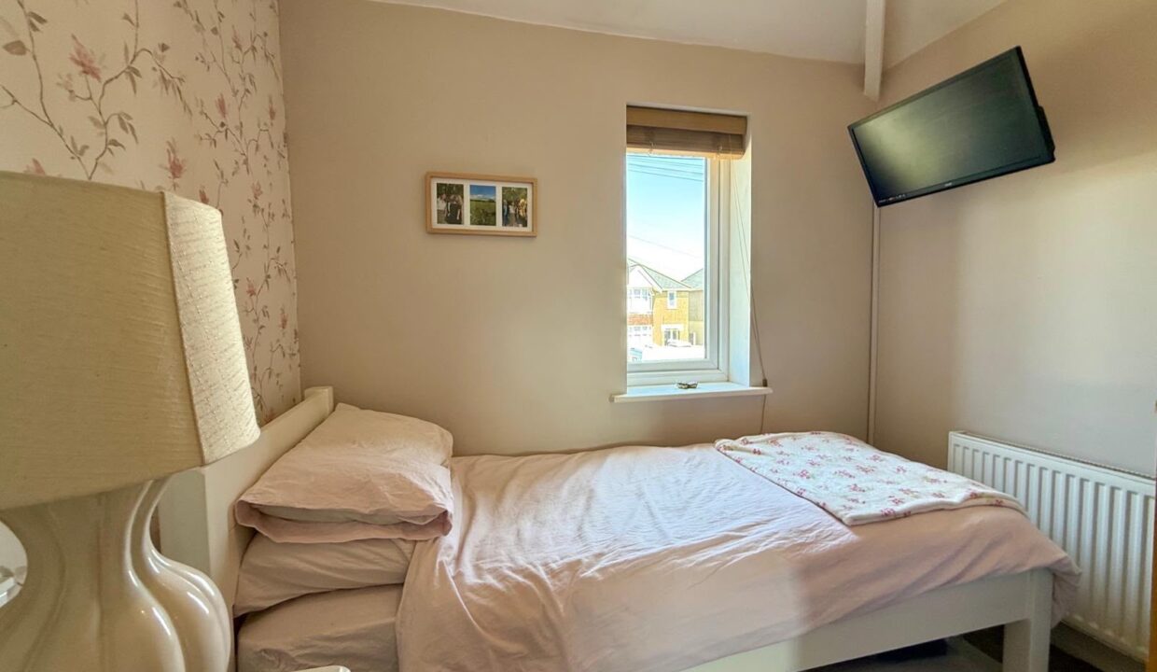
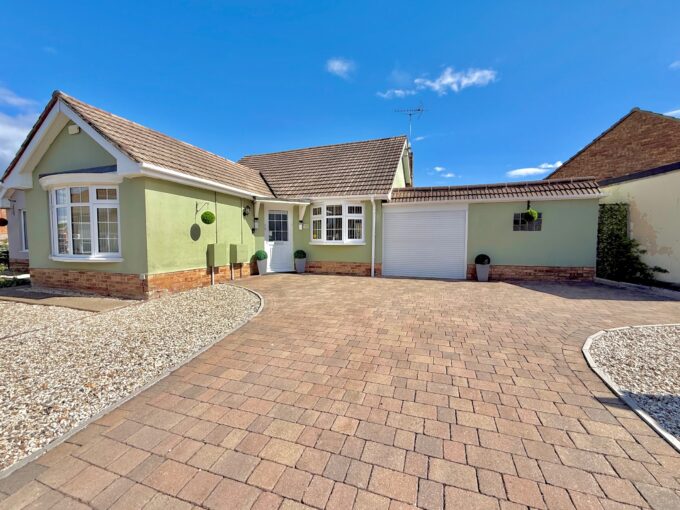
SOUGHT AFTER NORTH SWINDON LOCATION *** 3 BEDROOMS *** TWO GOOD SIZE RECEPTION ROOMS *** A SPACIOUS CONSERVATORY/ FAMILY ROOM *** A GENEROUS IN SIZE & FULLY ENCLOSED REAR GARDEN BOASTING A SOUTH FACING ASPECT *** A DETACHED GARAGE WITH POWER & LIGHTING + TWO GARDEN SHEDS (ONE OF THEM WITH POWER & LIGHTING). ATTRIBUTES INCLUDE THE FOLLOWING UPDATES BY THE CURRENT HOMEOWNERS WITHIN THE LAST 10 YEARS:
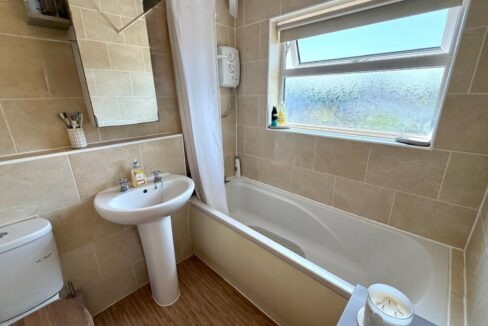
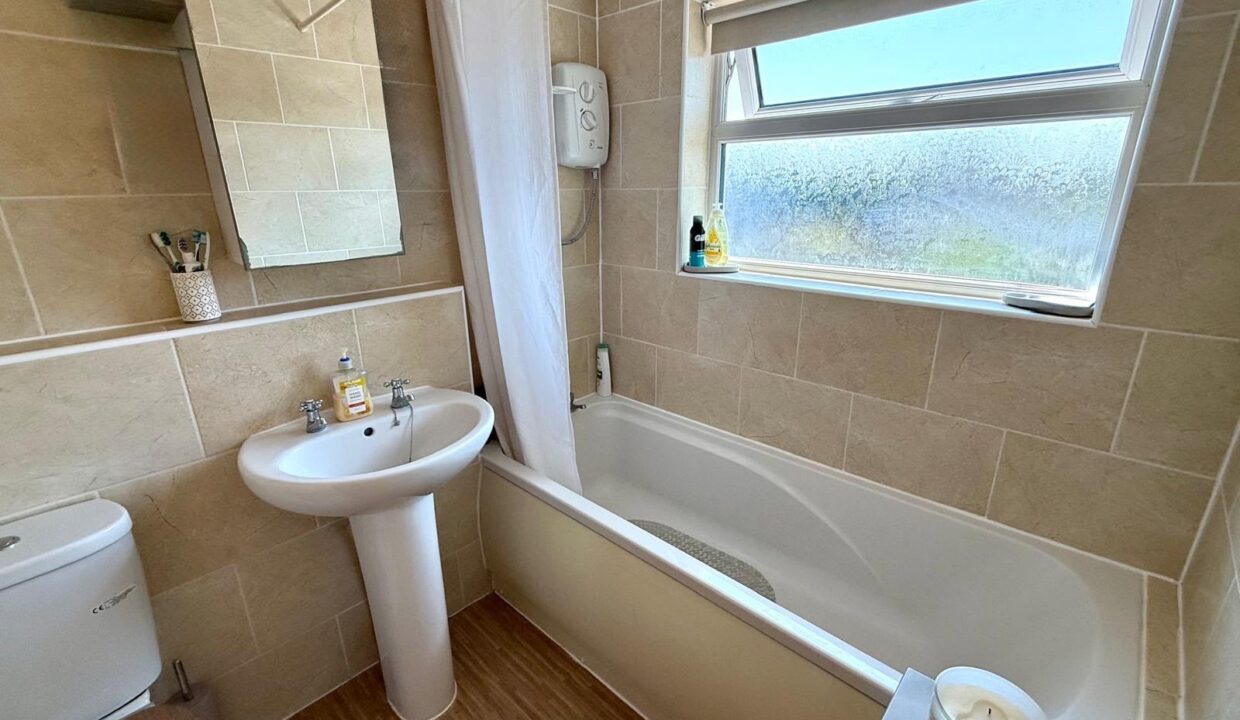
New roof, consumer unit, combination central heating boiler, new kitchen & bathroom, most windows, front door, cavity wall insulation & block paved driveway.
Location: Rodbourne Cheney – Offering superb access to amenities such as the Orbital Retail Park & Shopping Centre, the Town Centre, Railway Station & the Designer Outlet Village are also within close proximity. In addition there are reputable primary & secondary schools within a short walk.
To fully appreciate this well presented SEMI DETACHED family home, MILES BYRON would highly recommend confirming your appointment to VIEW AS SOON AS POSSIBLE.
Council Tax Band: C (Swindon Borough Council)
Tenure: Freehold
Parking options: Driveway, Garage, Off Street
Garden details: Enclosed Garden, Rear Garden
Electricity supply: Mains
Heating: Gas Mains
Water supply: Mains
Sewerage: Mains